Photos (109)
About The Rock
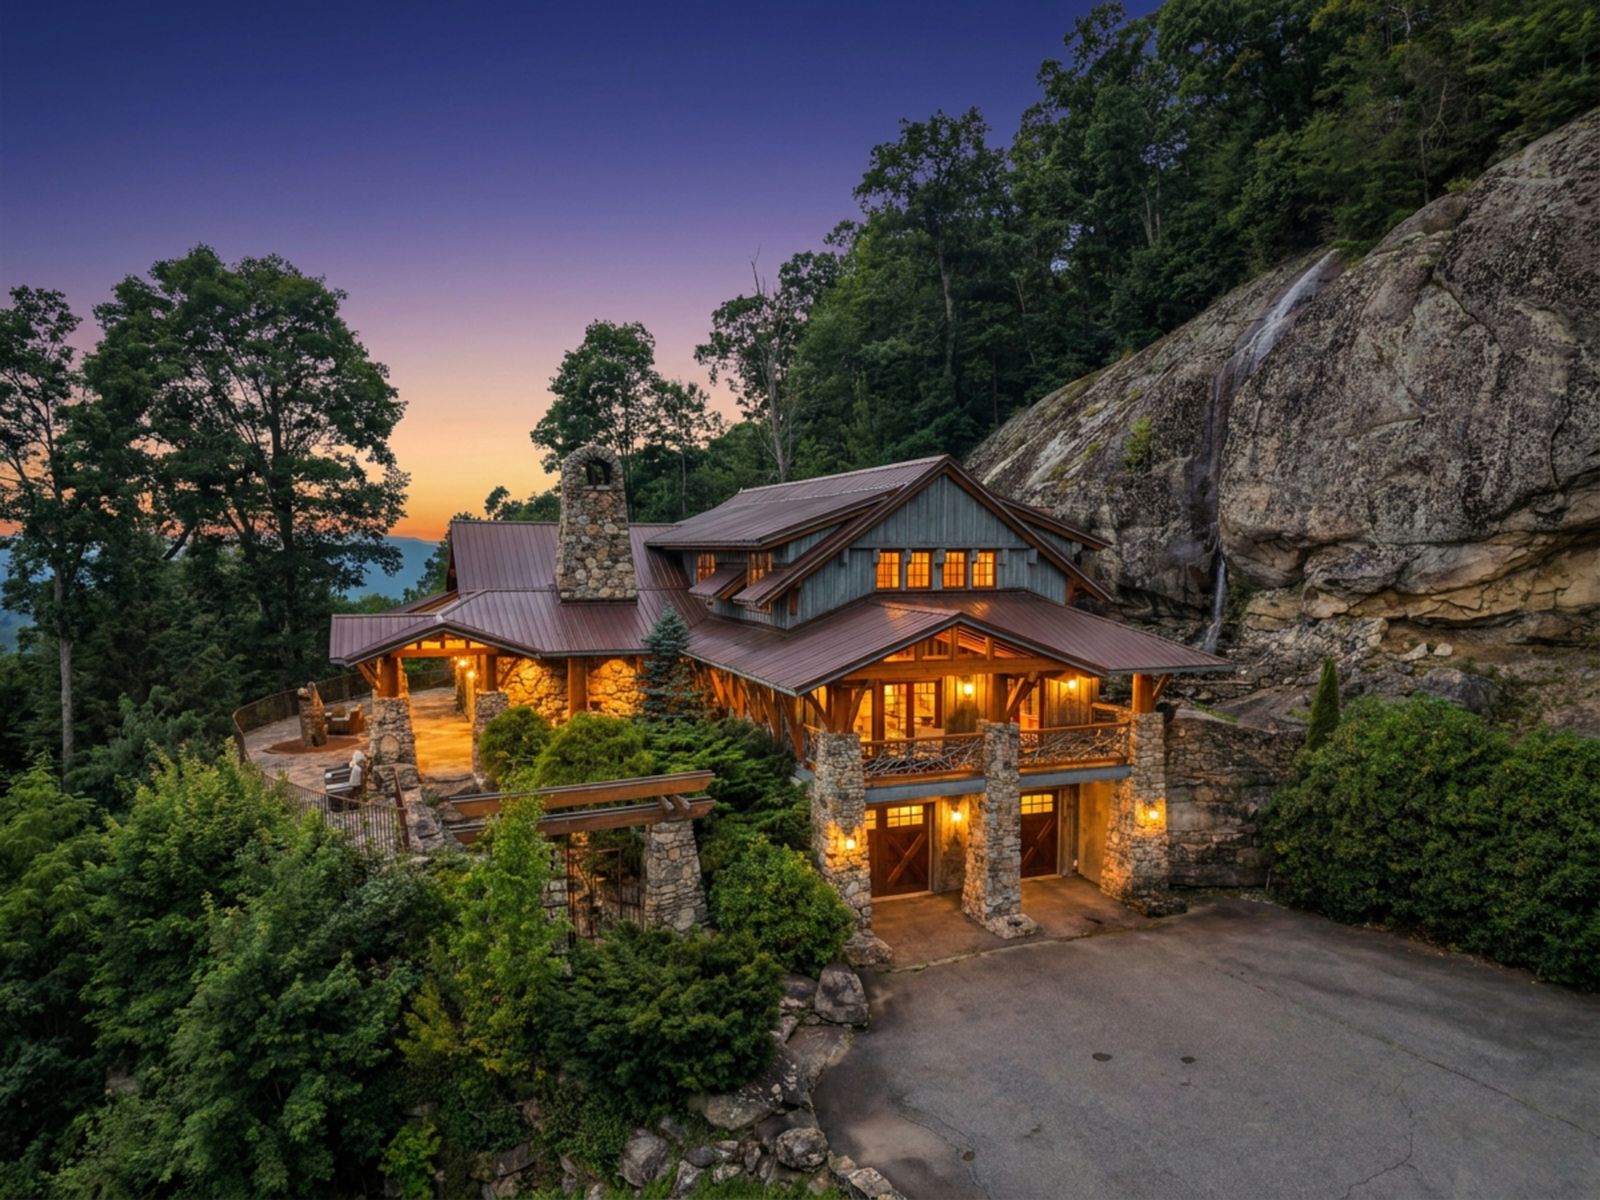
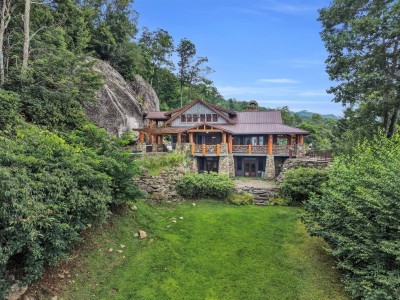
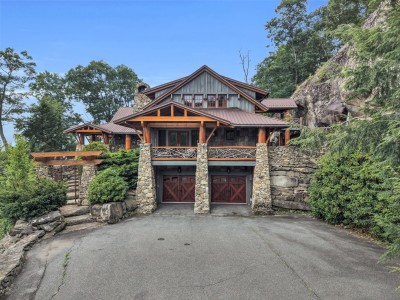
The Rock is an extraordinary lodge is on eight private acres inside Eagles Nest, A timber-frame mountain home wrapped in 270 degrees of long-range Blue Ridge views with a 60 foot granite wall on the backside with a private waterfall. Three king ensuites, a bunk room, and two sleeper sofas sleep 13 across three levels. Soak in the in-ground hot tub, rack the pool table beside a wood-burning fireplace, grill on the wrap-around covered decks. The Rock is more than a home, it's an experience.
Most mountain homes are built to look at a mountain. This one is built into one.
The Lodges at Eagles Nest is one of the premier gated communities in the High Country, and The Rock is one of the finest homes inside its gates — a custom timber-frame estate on eight private acres, not a house built to be a rental.
Those eight acres buy something you cannot add later: quiet. A lot of homes up here sit within earshot of the next one. This one has the whole ridge to itself, with the granite wall behind it soaking up whatever sound is left. You will hear the waterfall and the wind in the hemlocks. That is about it.
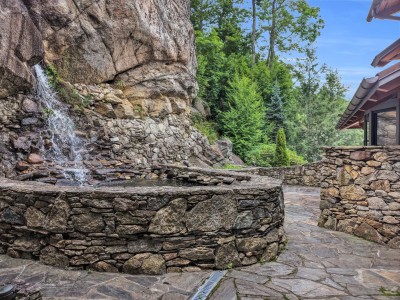
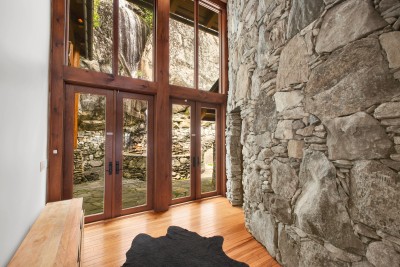
The Rock sits against a granite cliff on eight private acres near the top of Eagles Nest, and a private 60-foot waterfall falls down that rock face a few steps from the door. It lands in a stone basin at the edge of the patio. You'll hear it from the fire pit. You'll see it through the glass in the entry hall, from the office window, and — this is the one nobody expects — from the jetted tub in the primary bath, which sits in a bay of windows aimed straight up the falls.
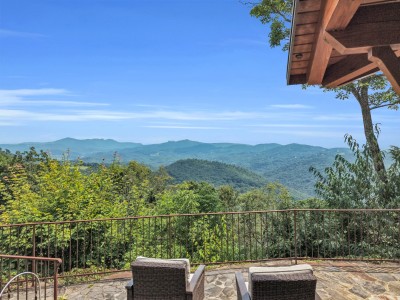
Turn around and the whole house is glass. The cliff is behind you, so the front opens completely — roughly 270 degrees of long-range Blue Ridge ridgeline, east through south to west, layer behind layer going blue at the edges. Sunrise off one ridge, sunset off another, without leaving the deck.
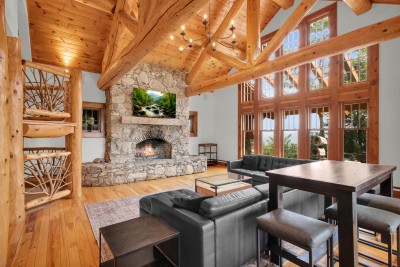
It's a real timber frame. Hand-peeled log posts you can't get your arms around, king-post trusses overhead, tongue-and-groove pine ceilings, a two-story curved fieldstone wall in the entry, and a staircase built out of hand-bent branches that took somebody a very long time. Four bedrooms, four and a half baths, three levels, and enough separate corners that thirteen people never feel stacked on top of each other.
Main Level:
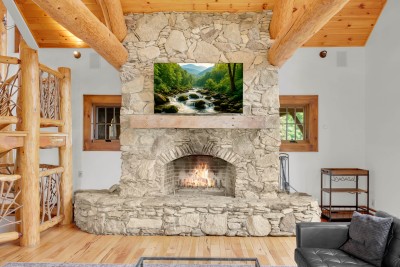
The great room opens under the trusses to a two-story window wall and a fieldstone wood-burning fireplace that runs hearth to ceiling, timber mantle, big flat screen above. It flows straight into the kitchen: dove-gray cabinetry against warm pine, marbled stone counters, a stainless dual-oven range under a stainless hood, built-in stainless refrigerator, and a wood farm-table island with three stools. There's a proper coffee bar with a Keurig and a drip brewer, a dedicated laundry room with a farmhouse sink, and a live-edge dining table with a bench and leather chairs under a timber-box chandelier.
The primary suite is on this level, with French doors to the deck. Its bath is the showpiece — a jetted soaking tub in a bay of black-framed glass looking up the waterfall, a mosaic-tiled walk-in shower with a rain head, carved stone vessel sinks on live-edge counters, birch-bark cabinet fronts, antler pendants, and two walk-in closets.
Upper Level:
Two more king suites, each with a private bath — one with its own jetted tub in a bay window, the other with two separate glass shower stalls and a bank of windows running clear to the horizon. Between them is a real office, not a nook: built-in bookshelves, wavy glass-front cabinets, a desk, and French doors onto the deck. The window over the desk frames the rock and the falling water, which is either the best or the worst thing that could happen to a workday.
Lower Level:
This is where everyone ends up after dinner. The pool table sits inside its own frame of four full log columns beneath an antler chandelier. An arched stacked-stone wood-burning fireplace anchors the lounge, with a deep sectional, a large flat screen, and a wet bar with two stainless beverage fridges. French doors open onto a patio at the foot of the rock.
The bunk room is the one the kids claim on arrival — two custom playhouse-style bunks with peaked roofs and cutout windows, hand-painted evergreens marching up the wall, and its own bathroom. A queen sleeper sofa and a twin sleeper sofa in the lounge round out the sleeping.
Outdoor Living:
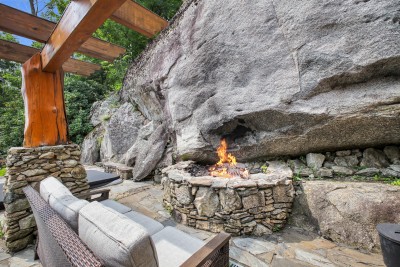
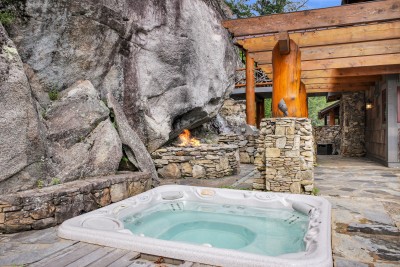
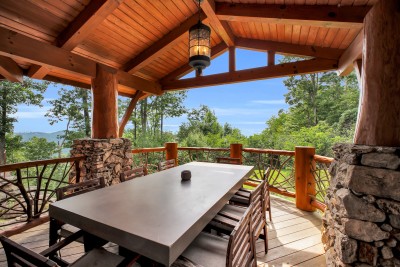
Covered decks wrap the house on stacked-stone piers, behind railings woven from hundreds of forked mountain branches. A separate timber dining pavilion is built hard against the granite, sheltering a ten-foot concrete table under a wrought-iron lantern — dinner for the whole group, in the rain if it comes to that. A wood-burning fire pit is set into a natural alcove in the rock. The in-ground hot tub is set into the stone patio facing the long view, with the fire pit and the waterfall at your back — ridgelines in front of you, firelight on the granite behind. There's a gas grill on a stone plinth, a covered breezeway across to the waterfall courtyard, a stone archway with an iron gate, and a lawn clearing in the trees.
Family-Ready:
Kids get the bunk room, the game room and a waterfall. Adults get three king suites spread over two floors. Everyone eats at one table, indoors or out in the pavilion. The community is built for families too — the Great Camp amphitheater runs a summer concert series, and inside the gates there's mini golf, a playground, ball fields, pickleball and basketball, a dog park, disc golf, archery, fishing ponds, and miles of hiking and UTV trails.
Getting Comfortable:
Central heat and air, so the house is right in August and in January. WiFi throughout with a dedicated office. Flat screens in the great room, the game room and the lower lounge, plus a sound system. Washer and dryer in their own room. I provide all the linens, towels and starter toiletries. Parking for five in the driveway, with no neighbor close enough to notice how many cars are in it.
A Note On Stairs:
The Rock is a three-level mountain home connected by stairs, with no elevator. The bunk room and game room are a full flight down from the main level, and two of the king suites are a flight up. The decks, the rock face, the waterfall basin and the hot tub are all open to the outdoors and aren't child-proofed, so little ones need an adult nearby.
Amenities
Views & Outdoor
Entertainment
Kitchen & Dining
Relaxation
Sleeping & Bathroom
Essentials
Other
Check-in & Check-out
Check Availability & Book
Select your check-in and check-out dates, then book directly on Airbnb or VRBO.
Guest Reviews
"The Rock" is a spectacular, well-built home in a beautiful, private and gated community with the most incredible, majestic views! This is a very special property and just what we needed to relax in a peaceful surrounding. From the impressive architechture with plenty of indoor/outdoor space, to the exceptional waterfall feature, gorgeous sunsets and 3 fireplaces (need to bring your own firewood), we felt like we were in a mountain resort lodge! Nick was a super responsive, helpful and friendly host. It was obvious he wanted to make sure we had a fabulous stay by being ultra communicative! The home is located in an exclusive neighborhood and convenient to shopping and restaurants in the main village of Banner Elk. We enjoyed eating lunch and watching NFL games at The Town Tavern, had breakfast at Banner Elk Cafe, and a delicious dinner at Stonewalls. Food Lion had good selections to stock up on basics and groceries. We look forward to going back to The Rock! Highly recommend!
Location
Banner Elk, NC
Approximate location shown. Exact address provided after booking.
Ready to Book?
Select your dates above, then book your stay at The Rock through one of our trusted booking partners.