
Photos (63)
About Evenlight Retreat
Welcome to Evenlight Retreat, a 3-bedroom, 2.5-bath lodge deep in gated Eagle's Nest, with long-range Blue Ridge views through a wall of windows. Soak in the hot tub on the lower patio, gather at the fire pit or the gas fire table on the deck, and let the kids take over the game loft with its shuffleboard table and two arcade games. A stacked stone gas fireplace, central A/C and a main-level king suite. The Eagle's Nest winery is a walk away. Self check-in by smart lock. Sleeps 9.
Welcome to Evenlight Retreat.
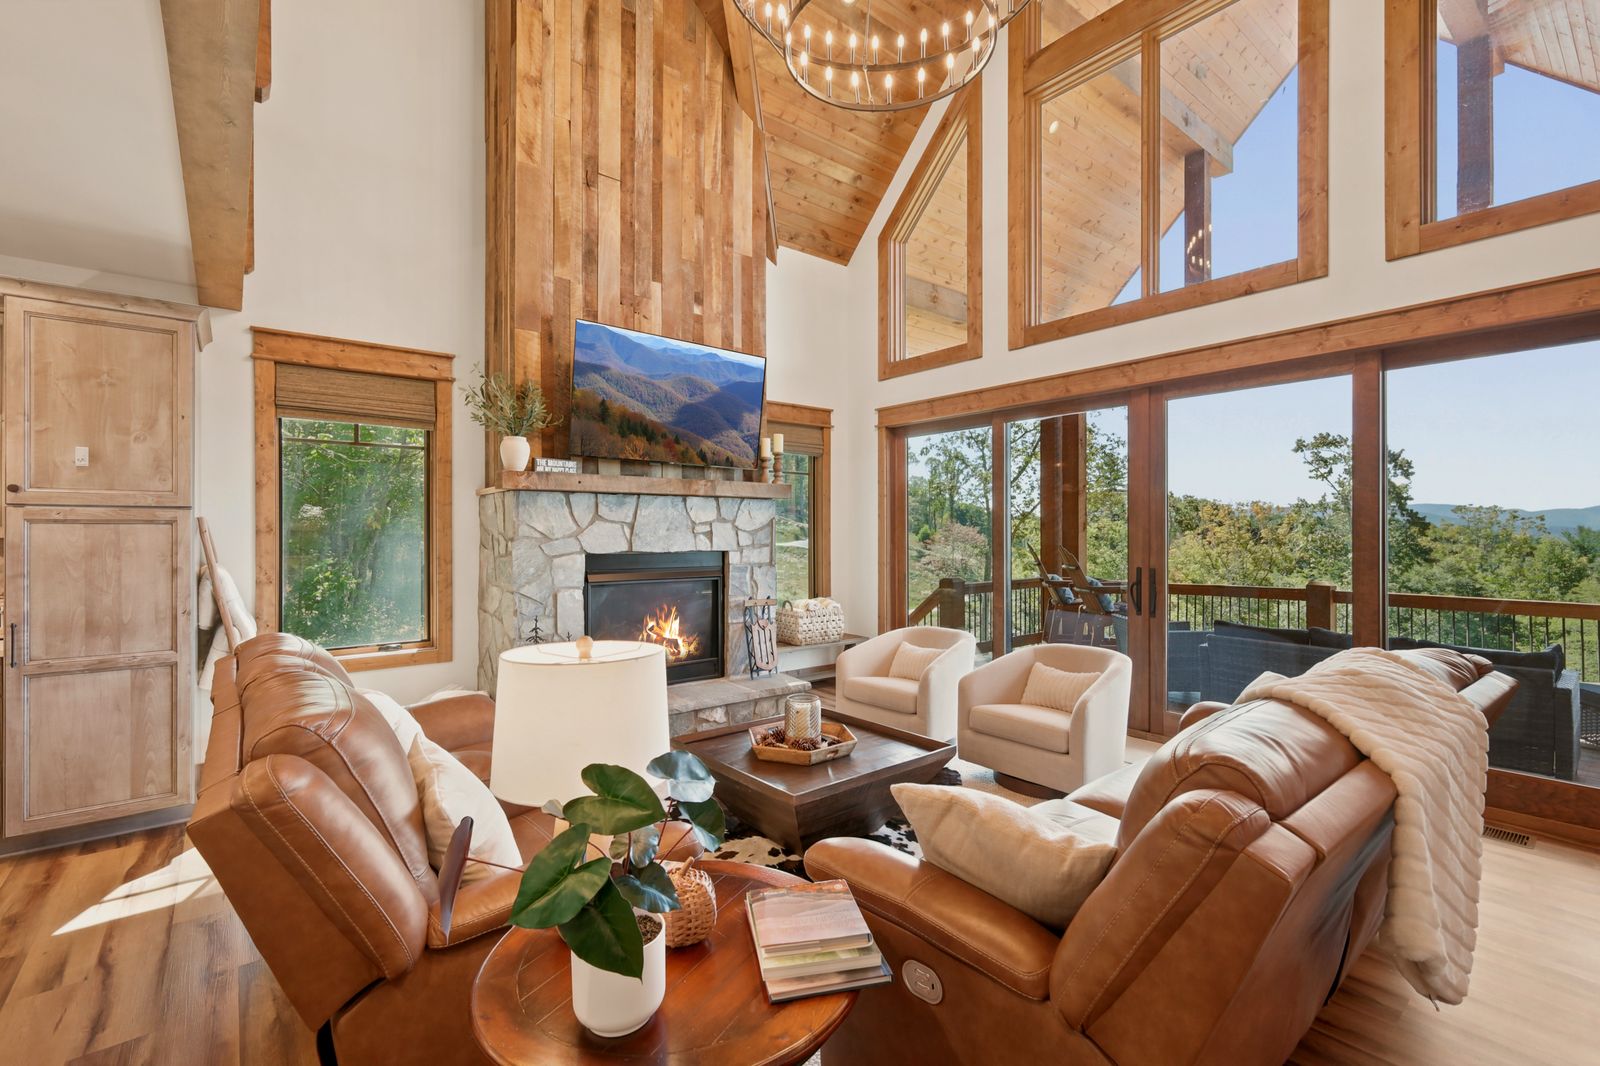
The first thing you'll notice is the windows. The whole front of the great room is glass, and past it the Blue Ridge rolls out in every direction, long-range and year-round, ridgeline behind ridgeline. Morning coffee comes with mist lifting out of the valleys. By evening the view goes gold, and then the stars come out over a corner of Eagle's Nest quiet enough to actually see them.
It's a house made for a group that likes being together. There's a fire to gather around on every level: the stacked stone gas fireplace inside, the gas fire table on the deck, and the fire pit down in the yard. After dinner, the kids disappear up to the game loft and the grown-ups head down to the hot tub.
The Great Room (Main Level) - The wall of windows, a stacked stone gas fireplace, a large mounted TV and high-end, deep reclining furniture. This is where everyone ends up.
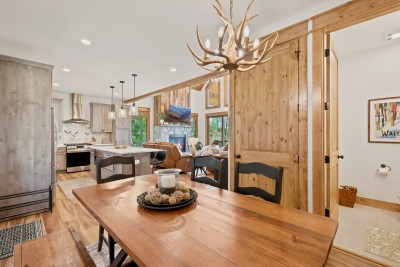
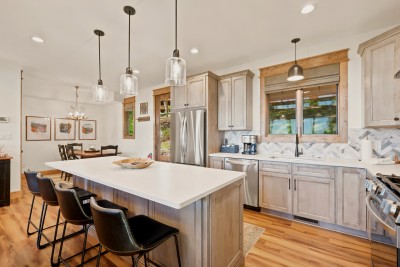
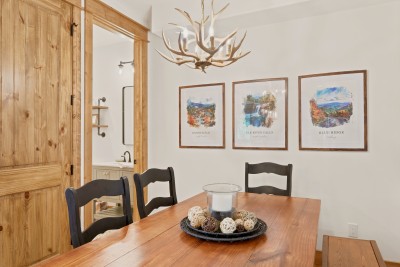
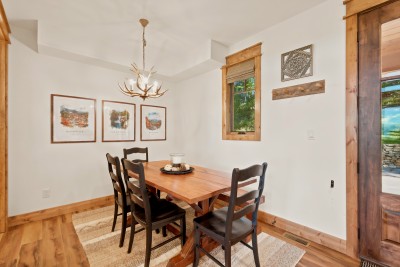
The Kitchen and Dining (Main Level) - A well-equipped full kitchen open to the living space, with dining inside and out that seats 11 in all.
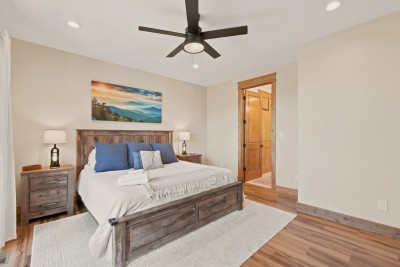
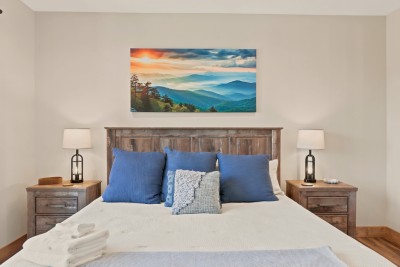
The Primary Suite (Main Level) - King bed, TV and a door straight out to the deck. The ensuite bath has a tub and a separate shower.
The King Bedroom (Upper Level) - King bed and a TV, sharing the upstairs hall bath.
The Bunk Room (Upper Level) - A queen bed plus a twin-over-twin bunk. It sleeps four and is the first room the kids will claim. Shares the upstairs hall bath.
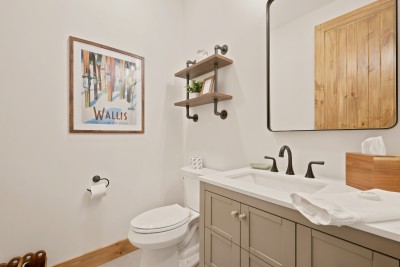
The Upstairs Hall Bath - A full bath with a tub/shower combo, shared by the king bedroom and the bunk room. There's also a half bath.
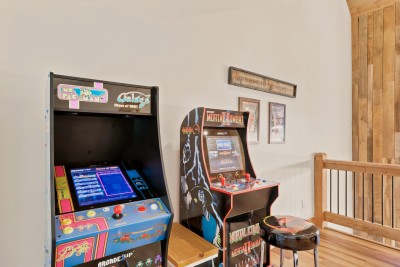
The Game Loft (Upper Level) - A shuffleboard table, two arcade games, a flat-screen TV and a sleeper sofa for extra sleeping space.
The Main Deck - Al fresco dining and a gas fire table with cushioned seating, facing the view. The gas grill lives out here too.
The Lower Patio and Yard - The hot tub sits on the lower patio looking out at the mountains. Below it, a custom fire pit ringed with Adirondack chairs.
Sleeping Nine - A king on the main floor, a king upstairs, a queen and a twin-over-twin bunk in the bunk room, and the sleeper sofa in the loft.
Family-Ready - The bunk room and the game loft make this an easy house for families, and the Great Camp playground, mini-golf and summer concerts are close by. Just keep in mind the home isn't child-proofed, so little ones should be supervised on the decks, near the fireplace and fire features, and around the hot tub.
Getting Comfortable - Central air conditioning for summer and central heat for winter, plus the gas fireplace for the cold nights. I provide all the linens, towels and starter toiletries. There are TVs in the great room, the loft, and both king bedrooms.
A Note on Stairs - This is a three-level home with stairs between floors. The primary suite is on the main level, so nobody has to climb to sleep, but it's worth knowing if anyone in your group has mobility concerns.
Amenities
Views & Outdoor
Entertainment
Kitchen & Dining
Relaxation
Sleeping & Bathroom
Essentials
Other
Check-in & Check-out
Check Availability & Book
Select your check-in and check-out dates, then book directly on Airbnb or VRBO.
Location
Elk Park, NC
Approximate location shown. Exact address provided after booking.
Ready to Book?
Select your dates above, then book your stay at Evenlight Retreat through one of our trusted booking partners.