
Photos (98)
About Buffalo Whiskey
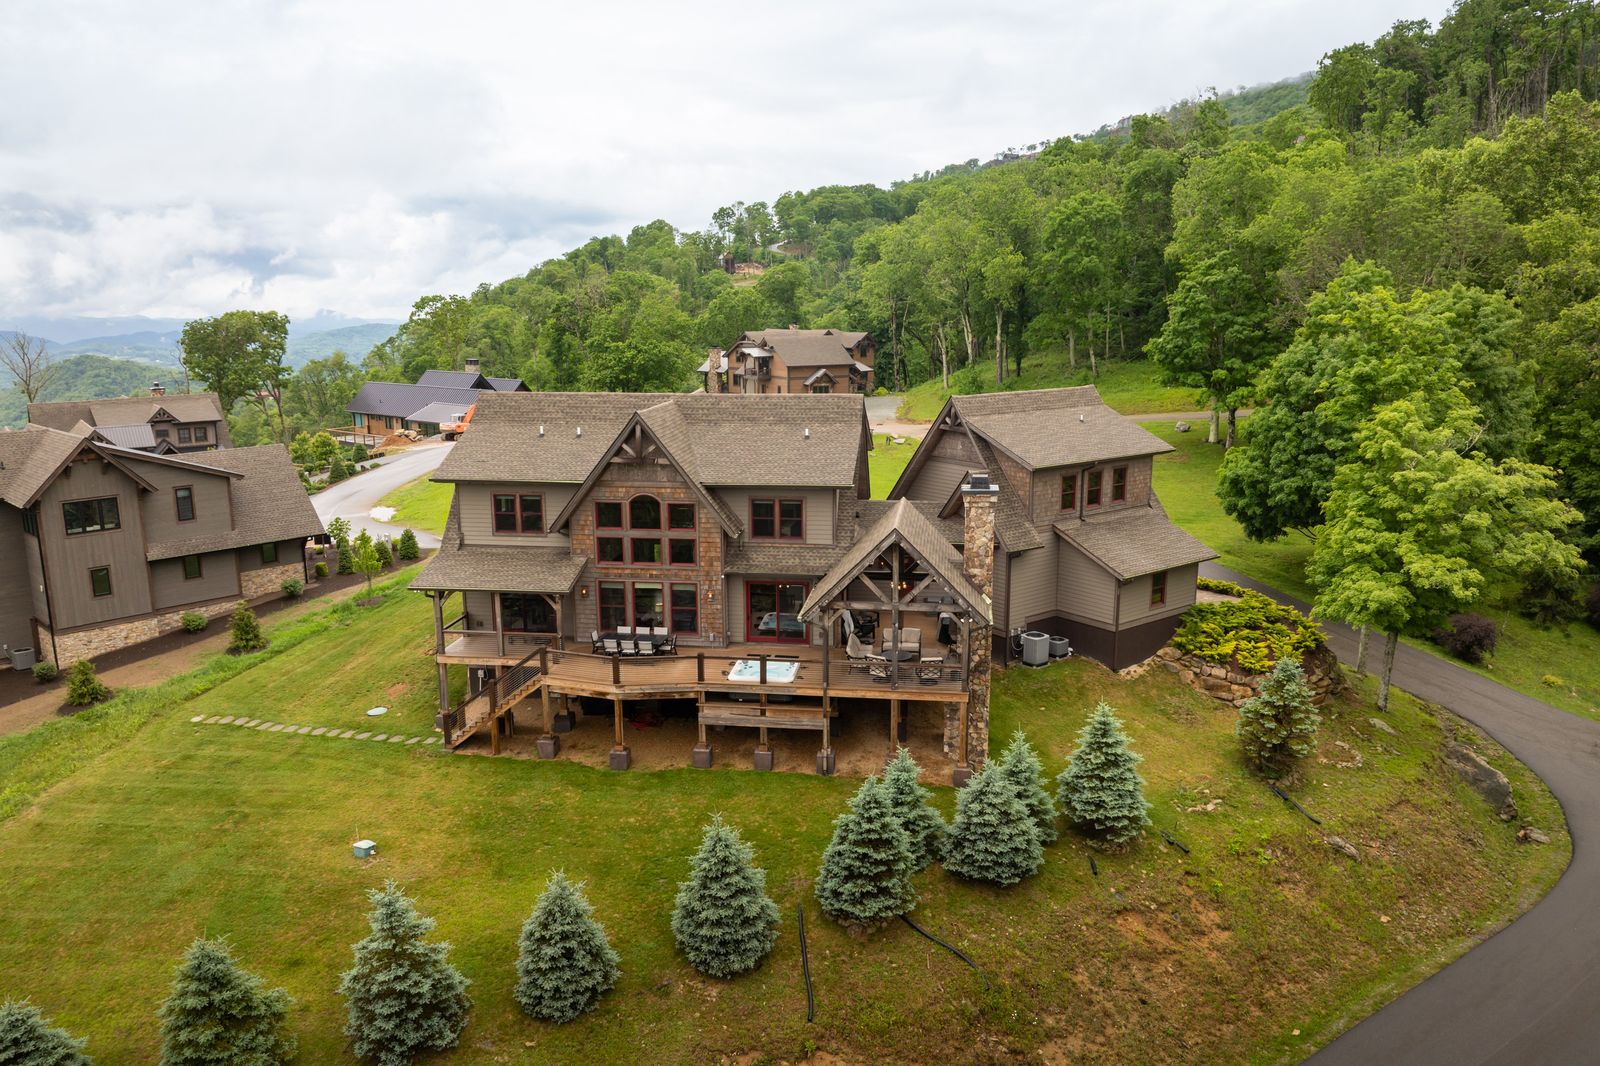
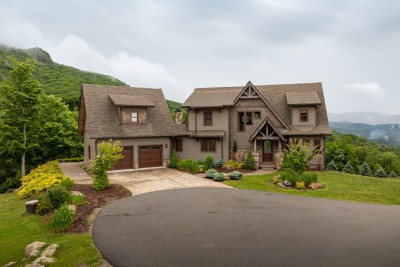
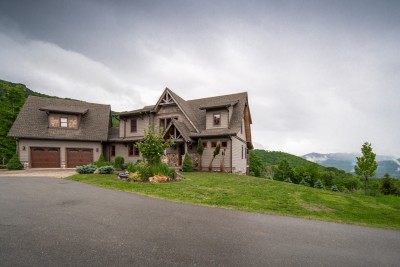
A custom lodge at 5,200 feet in gated Eagle's Nest, ten minutes from Beech Mountain. Sink into a hot tub set flush into the deck and watch Grandfather Mountain drift in and out of the clouds, then move to the covered pavilion for a wood fire and an outdoor TV. Inside, a two-story stone fireplace, a chef's kitchen seating six at the island, and a loft game room with pool table and wet bar. Four bedrooms, two king ensuites, bunks for the kids. Sleeps 12. Self check-in and central air.
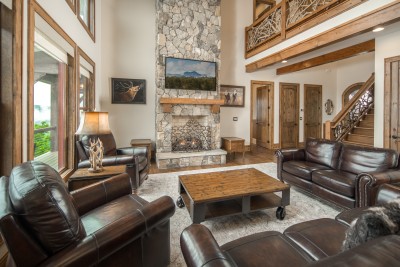
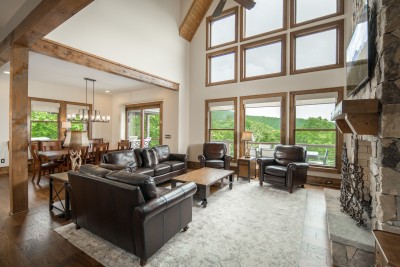
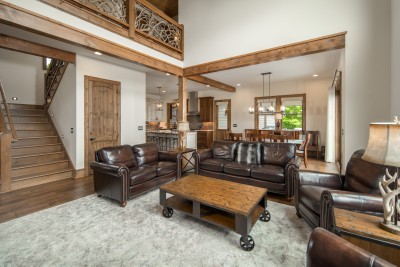
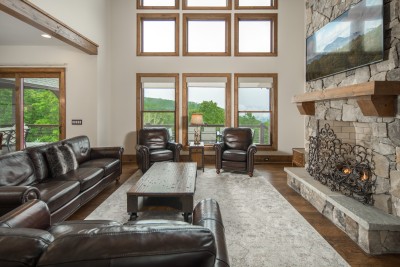
Buffalo Whiskey was built in 2022 for a family that wanted the mountain in every room, and it shows. The great room stacks a wall of windows under a vaulted tongue-and-groove ceiling so the ridgelines sit at eye level whether you are standing at the kitchen island or sunk into one of the leather recliners. A dry-stacked stone chimney runs two stories to the peak. Mountain-laurel branches, gathered and woven into the stair and loft railings, are the first thing most guests photograph.
The house lives outward. Nearly every main-level room opens toward the deck, and on a clear morning you can watch clouds sitting in the valley below the railing while the coffee finishes.
MAIN LEVEL
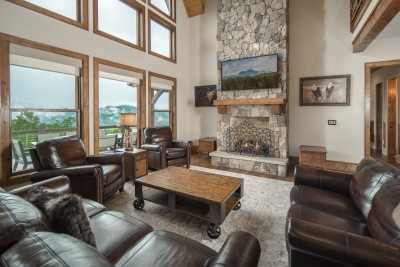
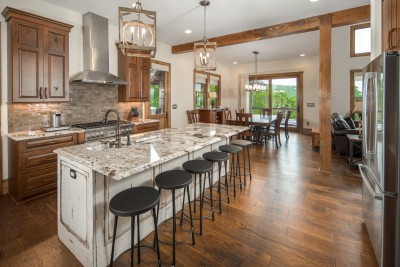
The great room centers on the stone fireplace with a propane fire and a mounted TV, ringed by two leather sofas and four recliners. It flows straight into the dining room, where a plank table seats eight beneath a linear iron chandelier, and into the kitchen: a big granite island with stools for six, a professional gas range under a stainless hood with a pot filler, a farmhouse apron sink beneath a window, a French-door refrigerator, a built-in microwave, a Cuisinart coffee station, a dishwasher, and a wine and beverage fridge tucked into the island. A slider off the dining room puts you on the deck in one step.
Bedroom 1 is on this level: a king with a private ensuite bath, a double vanity of hammered copper vessel sinks on swirled quartzite, and a large tiled walk-in shower. The laundry room sits just off the mudroom hall with a full-size washer and dryer, a utility sink, folding counter, and the home's half bath.
UPPER LEVEL
The branch-railed staircase climbs past an antler chandelier to a catwalk overlooking the great room.
Bedroom 2 is the upstairs king, also with a private ensuite bath, a double copper vessel vanity and a walk-in shower, plus its own TV and a slider onto the covered deck. Bedroom 3 is a queen with a ceiling fan, a TV, and windows looking straight down the ridgeline. Bedroom 4 is a second queen. A full bath with a tub-and-shower combination serves this level.
Bedroom 5 is the bunk room: two hickory-log bunk beds sleeping four, with its own TV, heat, air conditioning and room-darkening shades. Please read this one carefully — it is an OPEN LOFT that it shares with the pool table, the wet bar and the game room TV. It is a real, conditioned sleeping space, but it does not have a door.
THE DECK
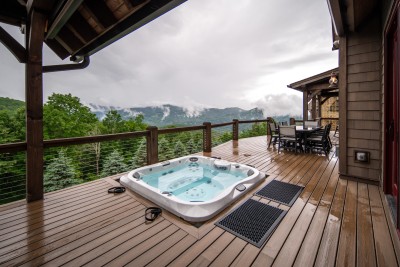
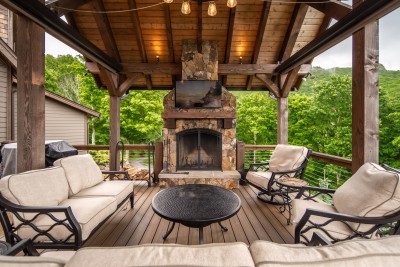
The wraparound deck is the best room in the house. A six-person hot tub is recessed flush into the decking with the mountains directly beyond it. A covered timber pavilion holds a stone wood-burning fireplace with a TV above and cushioned lounge seating below, lit by an antler chandelier and string lights. There is an eight-seat outdoor dining table, a gas grill and a flat-top griddle, Adirondack chairs, and rocking chairs on the covered porch. Stainless cable railing keeps the view unobstructed from every seat.
FAMILY-READY
Twelve people fit here comfortably. The loft is the natural gravity well for kids — pool table and four bunks in one space — while the two king ensuites give the adults real separation. The eight-seat indoor table and eight-seat outdoor table mean the whole group eats together either way.
GETTING COMFORTABLE
Central air conditioning and propane heat throughout with three thermostats, plus the fireplace in the great room. Wi-Fi and YouTube TV are included. Several bedrooms have their own TVs in addition to the great room and outdoor sets. There is no dedicated desk, though the dining table and kitchen island both work well for a laptop.
A NOTE ON STAIRS
This is a two-story home with a full flight of stairs to the loft and the upper bedrooms, and there is no elevator. One king bedroom with its ensuite bath, the kitchen, great room, laundry and deck are all on the main level, so a guest who would rather not climb can stay entirely on one floor. The stair and catwalk railings are built from natural branches with irregular gaps — beautiful, but worth knowing if you are traveling with toddlers.
Amenities
Views & Outdoor
Entertainment
Kitchen & Dining
Relaxation
Sleeping & Bathroom
Essentials
Other
Check-in & Check-out
Check Availability & Book
Select your check-in and check-out dates, then book directly on Airbnb or VRBO.
Guest Reviews
We enjoyed our trip and would like to come back again next year!
The views are amazing and the house was perfect.
We had a great stay! The property was perfect for our group of 6 adults and 3 kids. The location within the community is excellent and the views are spectacular. Nick was also extremely responsive and helpful. Highly recommend if you are looking in the area!
The pictures do not do this place justice. It’s so beautiful and peaceful. And huge house and very spacious. The host was responsive and helpful as well! Will return! 5/5 stars!
Nick's place was exactly what we needed for a quick family getaway. The view was wonderful. Much better than the photos. The house was very clean and in great shape. We loved the hot tub and outdoor fireplace. Saw plenty of deer and a black bear with her cubs. The neighborhood is beautiful, with great amenities and a private, luxury feel. We will definitely stay again. Thanks, Nick!
Location
Banner Elk, NC
Approximate location shown. Exact address provided after booking.
Ready to Book?
Select your dates above, then book your stay at Buffalo Whiskey through one of our trusted booking partners.